Language
- English
- Español
- Português
- русский
- Français
- 日本語
- Deutsch
- tiếng Việt
- Italiano
- Nederlands
- ภาษาไทย
- Polski
- 한국어
- Svenska
- magyar
- Malay
- বাংলা ভাষার
- Dansk
- Suomi
- हिन्दी
- Pilipino
- Türkçe
- Gaeilge
- العربية
- Indonesia
- Norsk
- تمل
- český
- ελληνικά
- український
- Javanese
- فارسی
- தமிழ்
- తెలుగు
- नेपाली
- Burmese
- български
- ລາວ
- Latine
- Қазақша
- Euskal
- Azərbaycan
- Slovenský jazyk
- Македонски
- Lietuvos
- Eesti Keel
- Română
- Slovenski
- मराठी
- Srpski језик
Do surface‑perfect samples mask Conical Cap Expansion Bolt field‑project risks?
2026-09-02
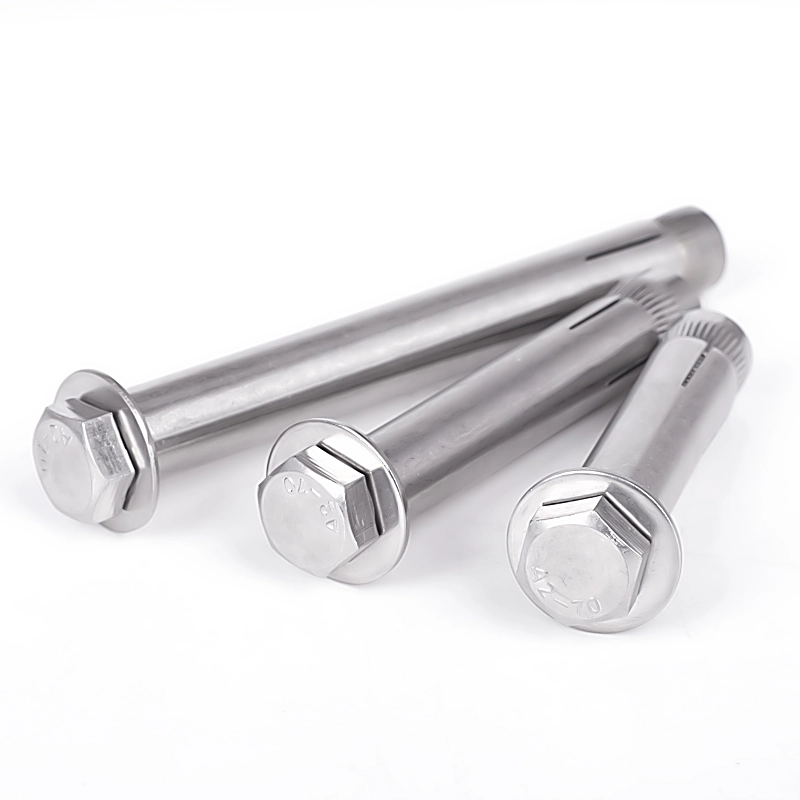
Municipal contractors and construction fastener distributors frequently sign‑off large‑volume conical cap expansion‑bolt orders judging by visually flawless prototype samples. Lab‑assembled samples deliver neat dome appearance, smooth thread engagement and intact anti‑corrosion coating. A set of non‑obvious failure triggers only manifest once units get installed on real‑world outdoor municipal and decorative projects, generating rework cost and site‑acceptance disputes for buyers.
Easily‑missed failure triggers invisible in sample‑only evaluation
- Coating‑thickness unevenness: thin zinc spots hidden underneath conical cap inner cavity trigger hidden corrosion under humid coastal atmosphere.
- Sleeve‑cap assembly tolerance drift: minor accumulated offset causes cap binding during torque tightening on‑site.
- Expansion‑slit inconsistent stamping quality: uneven slit depth creates unstable radial gripping force across bulk lots.
- Material‑grade mix‑up: visual similarity between low‑grade carbon‑steel / 201‑stainless and qualified 304 batches leads to premature outdoor rusting.
1. Multi‑zone coating thickness inspection including cap inner‑cavity
Most buyers only inspect outer dome visual finish on submitted samples.
The inner hidden cavity of conical cap receives reduced coating coverage during galvanizing or passivation. Even if external surface looks flawless, micro‑thin zinc layers inside the cap become corrosion starting‑points for long‑term outdoor exposure, especially in salt‑rich coastal locations.
Wanluo Hardware executes multi‑point coating‑thickness spot‑check for every incoming production batch:
- Measure zinc thickness both on outer dome and hard‑to‑reach inner cap cavity surfaces
- Neutral salt‑spray ageing test simulating long‑term municipal outdoor service environment
2. Combined cap‑and‑sleeve torque‑fit simulation test
Prototype samples are manually assembled and fine‑tuned by skilled workshop operators.
During mass‑production stamping, cumulative dimensional deviation between conical cap nut and expansion sleeve may occur. When installers apply field torque, mis‑matched tolerances produce cap jamming before reaching required expansion pre‑load. The fastener looks visually fine off‑the‑shelf but cannot achieve designed anchoring force on‑site.
Batch‑level torque‑fit simulation reproduces real‑site tightening procedure, filtering assemblies with hidden binding risk before bulk packing.
3. Expansion‑slit stamping consistency verification
Sample‑stage components are produced using brand‑new sharp stamping dies.
As stamping tools wear over high‑volume runs, slit depth and opening profile of multi‑slit expansion sleeves slowly drift. Sleeves with shallow slits cannot expand evenly inside drilled holes, resulting in scattered pull‑out‑force variance across one single shipment lot. Visual inspection cannot detect subtle slit‑depth differences.
- Set production‑volume trigger for stamping‑die maintenance & re‑sharpening
- Periodic destructive pull‑out sampling validates real anchoring performance for each production run
4. Raw‑material batch cross‑verification against ordered grade specification
Visual appearance offers zero reliable judgement for steel‑material grade.
Unscrupulous mixing of lower‑grade carbon‑steel or 201‑stainless inside 304‑designated batches is a known industry risk. Parts look identical on sample display yet degrade rapidly under rain‑and‑salt outdoor conditions, bringing warranty‑claim risks for municipal‑project contractors.
Wanluo Hardware carries out material‑composition spot‑check via portable spectrometer for every raw‑material incoming lot, preventing material‑grade substitution outflow.
5. Hole‑tolerance adaptability testing simulating real‑site drilling deviation
Sample evaluation uses perfectly‑sized reference drilled holes in‑lab.
On construction‑sites, worn drill bits produce slightly oversized bore‑holes. Some conical‑cap expansion‑bolt batches show sharp drop‑off of holding‑power under minor hole‑diameter deviation. Static lab testing with ideal hole‑size will never expose this practical‑installation weakness.
Testing covers allowable real‑world hole‑size tolerance range, confirming stable anchoring performance under typical site‑drilling inaccuracy.
6. Project‑linked lot‑traceable documentation for municipal‑supply‑chain audits
Stand‑alone prototype sample‑reports hold no validity for serial‑production municipal‑bulk orders.
Cross‑border municipal‑project incoming‑QA and third‑party supplier audits demand aggregated batch‑tied technical‑records: coating‑thickness logs, pull‑out‑test‑data, raw‑material grade‑verification‑reports.
Wanluo Hardware compiles unified English‑language project‑oriented traceability‑dossiers, eliminating documentation‑gap‑caused site‑acceptance‑delay risks for global fastener‑distributor partners.
Practical procurement check‑points for construction‑project buyers
- Never approve municipal‑project bulk lots merely relying on visual appearance of prototype samples
- Add inner‑cavity coating check, pull‑out‑sampling and material‑verification clauses within purchase‑order specs
- Request batch‑specific test summaries instead of generic prototype qualification‑documents
Related News
- What Makes Stainless Steel T Bolt a Reliable Choice for Modern Fastening?
- Can automated‑assembly disruptions stem from GB818 Pan Head Cross Recessed Machine Screw batch variations?
- How Does a Hex Socket Combination Screw Improve Fastening Performance?
- What procurement mistakes cause Stainless Steel Wire Rope project failures?
- What Makes a Hex Flange Concrete Anchor Bolt Reliable for Heavy-Duty Construction?