Language
- English
- Español
- Português
- русский
- Français
- 日本語
- Deutsch
- tiếng Việt
- Italiano
- Nederlands
- ภาษาไทย
- Polski
- 한국어
- Svenska
- magyar
- Malay
- বাংলা ভাষার
- Dansk
- Suomi
- हिन्दी
- Pilipino
- Türkçe
- Gaeilge
- العربية
- Indonesia
- Norsk
- تمل
- český
- ελληνικά
- український
- Javanese
- فارسی
- தமிழ்
- తెలుగు
- नेपाली
- Burmese
- български
- ລາວ
- Latine
- Қазақша
- Euskal
- Azərbaycan
- Slovenský jazyk
- Македонски
- Lietuvos
- Eesti Keel
- Română
- Slovenski
- मराठी
- Srpski језик

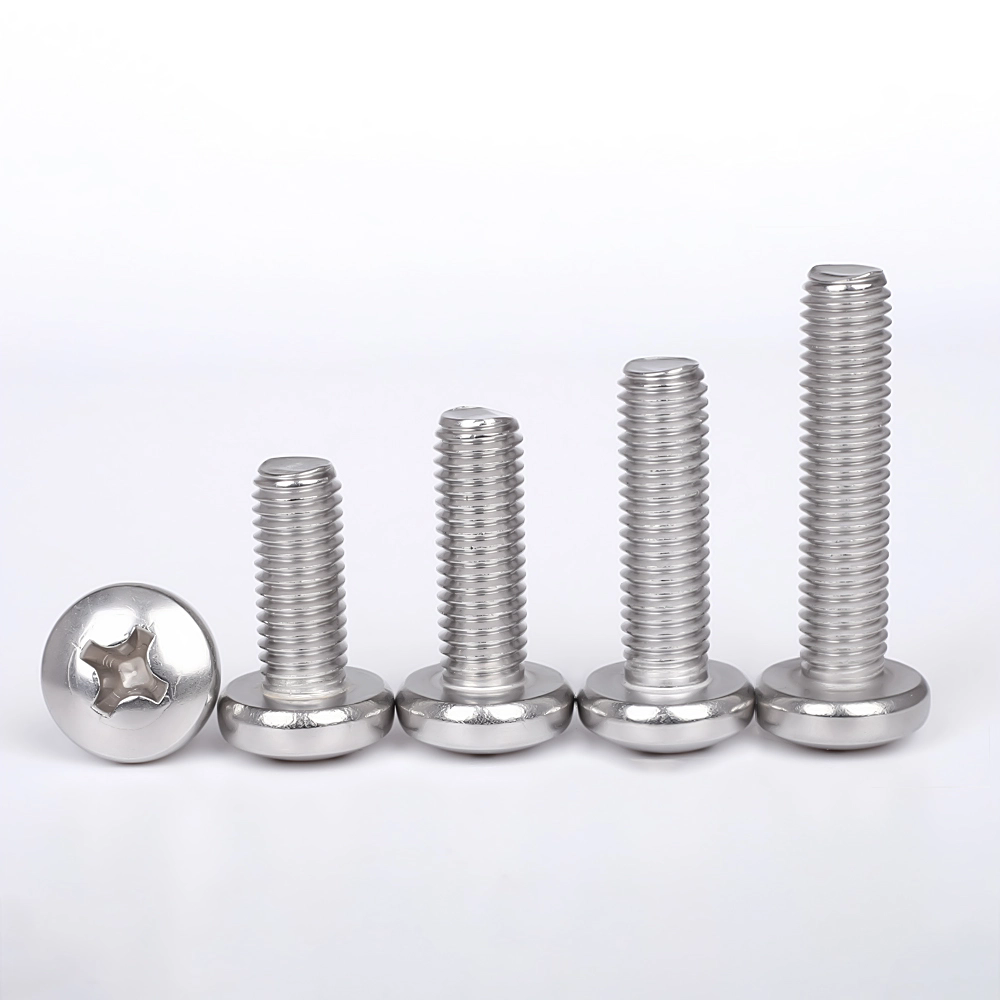
Can automated‑assembly disruptions stem from GB818 Pan Head Cross Recessed Machine Screw batch variations?
2026-09-11
Electronics OEM buyers and industrial fastener distributors often validate machine‑screw quality by manual sample inspection. Hand‑picked prototype samples pass dimensional checks and manual screwdriver testing. Multiple subtle batch‑level deviations remain invisible during manual sampling, only surfacing once parts feed into high‑speed automated assembly lines, triggering unplanned line stoppages and extra re‑work expense.
Four assembly‑line‑relevant deviations rarely highlighted on standard datasheets:
- Cross‑recess profile drift causing intermittent driver‑bit cam‑out under production torque
- Thread‑rolling tool wear generating inconsistent thread fit across large production lots
- Surface‑coating thickness scatter shifting friction values for torque‑controlled stations
- Decoupled raw‑material heat numbers making prototype certificates invalid for shipped batches
Cross‑recess geometry consistency for high‑speed automatic driving
Manual sample testing tolerates minor cross‑recess shape imperfections. Robotic assembly tools apply fixed torque‑time profiles; small recess dimensional drift changes bit contact surface. Even screws passing static visual inspection produce frequent cam‑out, bit wear and rejected assemblies on production lines.
- Periodic optical profile scanning of cross‑recess geometry through each production campaign
- Simulated automatic‑assembly torque‑cycle testing using customer‑specified driver bit types
Wanluo Hardware performs recess‑profile spot‑checks beyond simple visual appearance, filtering lots prone to robotic‑assembly cam‑out risk before packaging for export orders.
Thread‑fit stability under mass‑production tool‑wear progression
Prototype screws are manufactured with brand‑new thread‑rolling dies. After millions‑of‑part cycles, die surfaces gradually degrade. Individual screw dimensions may still sit within drawing tolerance bands, yet cumulative profile changes create fluctuating thread‑engagement behaviour.
Such subtle deviation shows nothing during single‑screw manual trials but brings sporadic cross‑threading or stiff mating when feeding continuously into tapped housing holes on automated fixtures.
- Implement production‑volume trigger thresholds for thread‑roll die re‑conditioning
- GO‑NO‑GO gauge sampling combined with partial thread‑profile verification per shift
Coating‑thickness scatter altering torque‑tension performance
Many buyers only specify coating type without defining allowable thickness variation. Zinc or passivation layer unevenness modifies surface friction coefficient. On torque‑locked assembly stations, identical programmed torque yields very different actual clamping force.
Some batches end‑up under‑clamped and prone to in‑service vibration‑loosening; others generate thread‑strip risk during robot‑driven tightening, even though every screw looks visually uniform.
- Multi‑point coating‑thickness measurement covering thread roots and head‑to‑shank transition zones
- Torque‑tension bench validation representing real‑production assembly‑station parameters
Raw‑material heat‑lot traceability separating sample evidence from bulk goods
Generic material test reports from prototype lots cannot represent mass‑produced shipments for industrial OEM audits. Some fastener suppliers reuse old sample‑batch MTR documents for later production runs without cross‑referencing actual steel heat numbers.
For electronics and appliance projects subject to component traceability rules, this documentation mismatch can block incoming‑goods QA acceptance, independent of mechanical performance of the physical screws.
- Bind finished‑goods batch codes directly to corresponding steel‑mill heat‑lot numbers
- Issue project‑specific English‑language material reports instead of circulating undated prototype certificates
Condensed technical‑clause checklist for fastener procurement targeting automated‑lines
- Add cross‑recess geometry and simulated robotic‑torque‑cycle requirements within purchase‑order specs
- Define thread‑rolling‑die maintenance triggers and mixed‑mode thread‑verification sampling rules
- Specify allowable coating‑thickness range plus torque‑tension validation for torque‑controlled assembly stations
- Enforce heat‑lot linked documentation; refuse reuse of standalone prototype‑sample material reports
Related News
- What Makes Stainless Steel T Bolt a Reliable Choice for Modern Fastening?
- How Does a Hex Socket Combination Screw Improve Fastening Performance?
- What procurement mistakes cause Stainless Steel Wire Rope project failures?
- Do surface‑perfect samples mask Conical Cap Expansion Bolt field‑project risks?
- What Makes a Hex Flange Concrete Anchor Bolt Reliable for Heavy-Duty Construction?